top of page


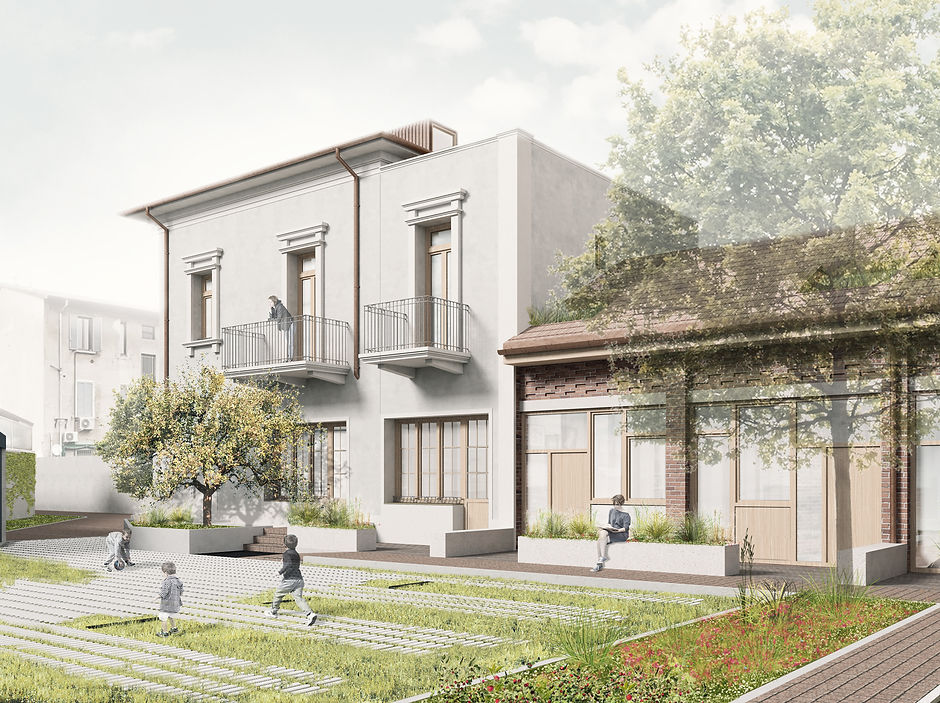


Morghen21
Info: the purpouse was the careful restoration of the twentieth-century villa and the reuse of the adjacent warehouses. I focused especially on defining the typologies and floor plans for various interventions, preserving traditional features through suitable materials, and designing the new facade for the dwellings within the courtyard.
Year: 2021-ongoing
Location: Milan, Italy
Program: 650 sqm housing building
For: UNO-A
Type: Concept, definitive and technical design
bottom of page