top of page


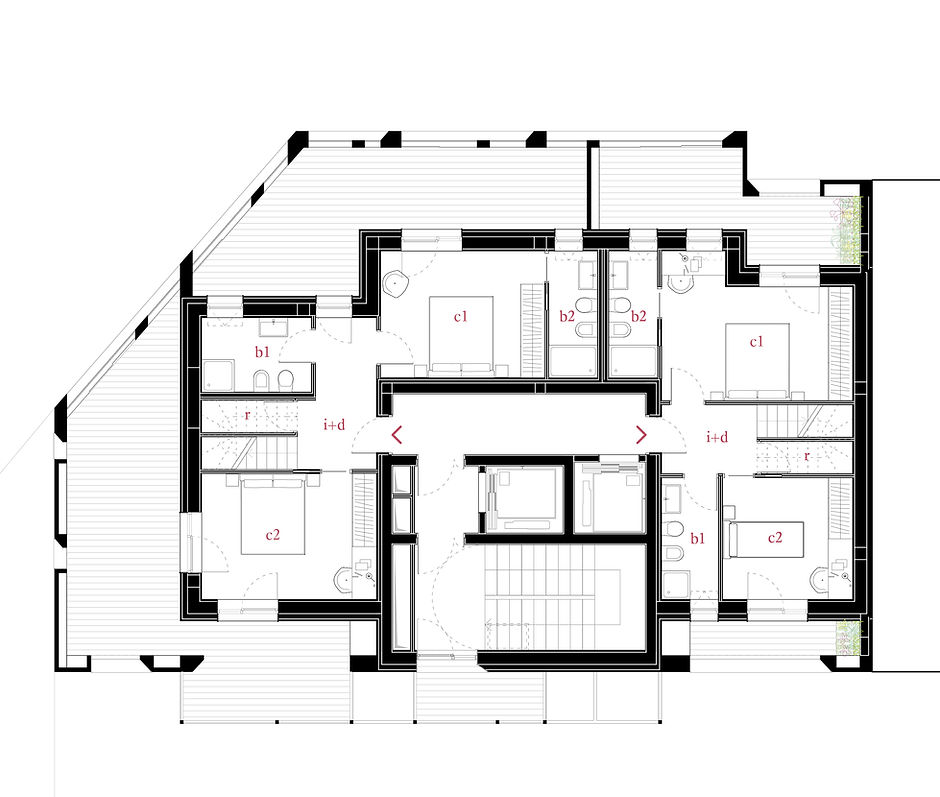


Papiniano48
Info: with Papiniano48 I tackled the typological design of the building and its facades. Due to the landscape value of the surroundings, very restrictive regulations (imposing height and alignments) and small gross floor area, a compact urban form encloses a plan designed as an aggregation of spaces, where extensive loggias serve as the connecting buffer.
Year: 2020-2022
Location: Milan, Italy
Program: 850 sqm housing building
For: UNO-A
Type: Concept, preliminary and definitive design
bottom of page